Get $4,488 Cash Back
3463 LINE 12, Bradford West Gwillimbury — listed at $1,795,000. Earn buyer cashback at closing. No catches, just more money in your pocket.
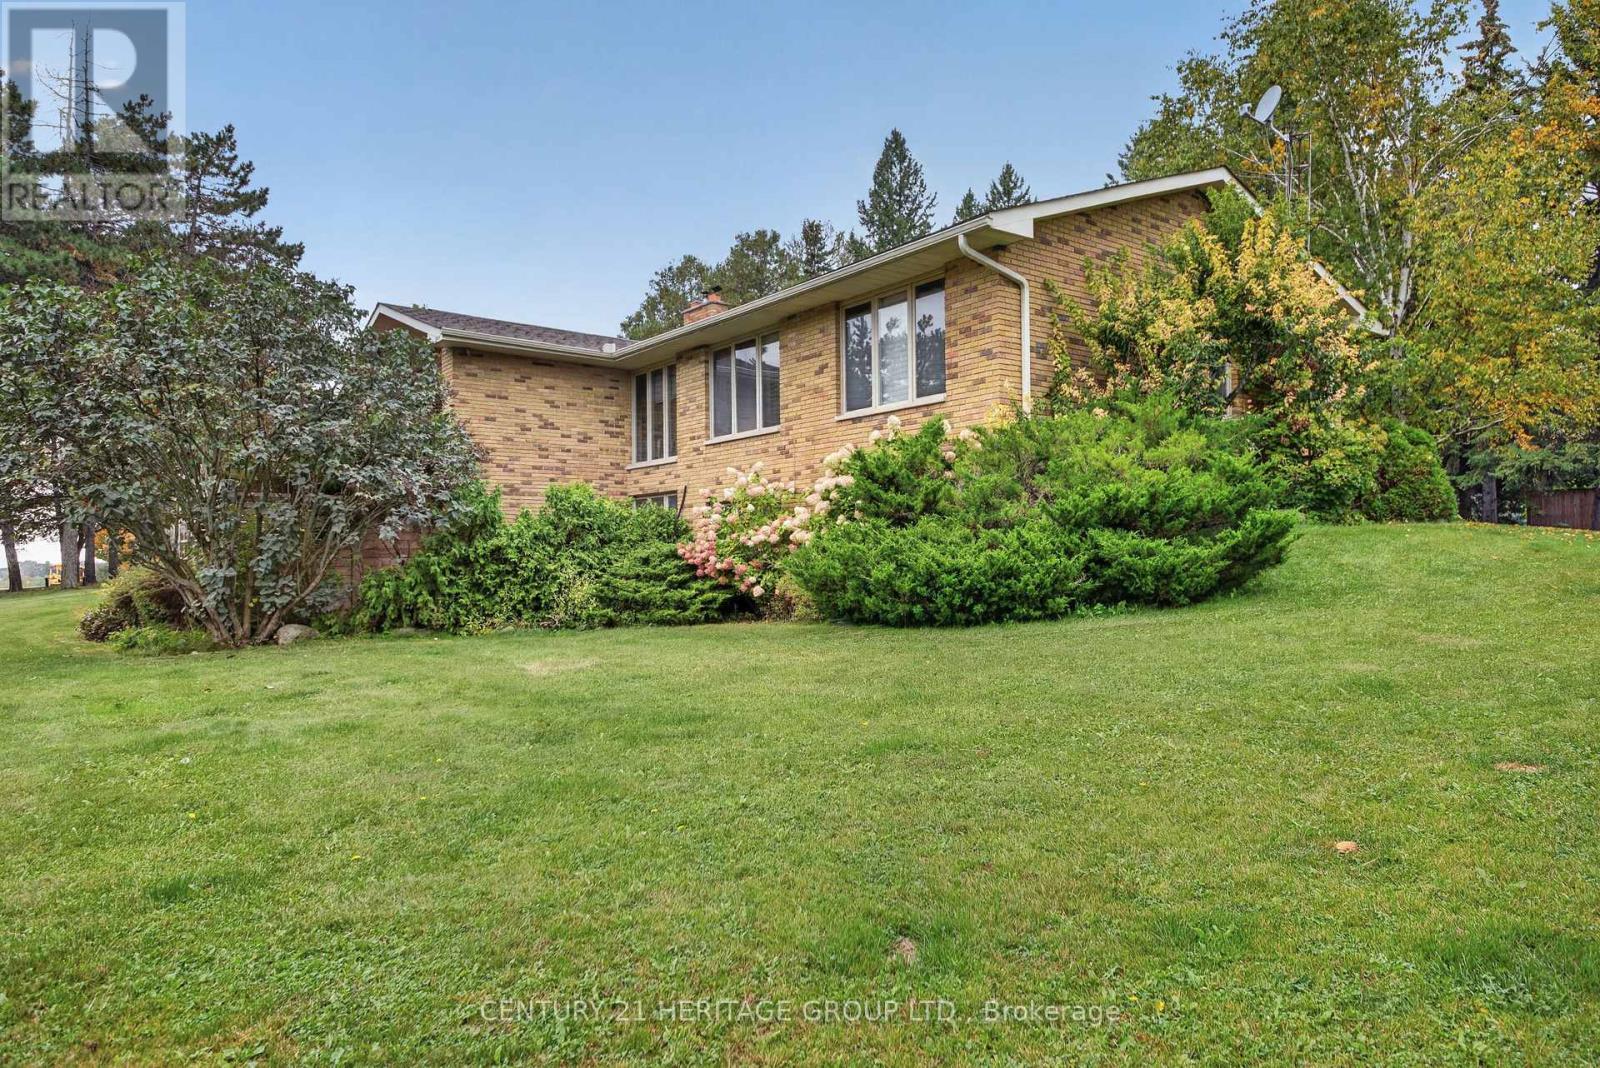
Welcome to your own private country retreat in the heart of rural Bradford! Situated on a beautifully maintained 1-acre parcel, this extensively renovated bunglow offers the perfect blend of modern comfort, functional living, and exceptional outdoor entertaining. Boasting 3+1 bedrooms and 3+1 bathrooms, this thoughtfully updated home features a spacious and inviting layout designed for families of all sizes. The bright, open-concept living spaces showcase quality high-end finishes throughout including a custom built solid maple kitchen complete with panelled fridge and quality appliances in a seamless design. The finished lower level provides additional living space, a fourth bedroom, and flexible options for guests, extended family, or a home office. This home can even accommodate the dogs- with their very own dog washing station within close proximity to the rear door. Not to be missed is the great room currently used for games and entertainment complete with a kitchenette and its own washroom that can easily be converted to an in-law suite. Step outside and discover a true backyard oasis. Designed with entertaining in mind, this spectacular outdoor space features a sparkling pool, relaxing hot tub, fully equipped outdoor kitchen, and professionally landscaped grounds enhanced by stunning feature lighting. Whether hosting summer gatherings, enjoying evenings under the stars, or simply unwinding in your own private sanctuary, this backyard offers a resort-like experience right at home. Surrounded by the tranquility of country living yet conveniently located just minutes from Bradford's amenities, schools, shopping, and commuter routes, this exceptional property delivers the lifestyle you've been waiting for. A rare opportunity to own a turnkey country bungalow with premium indoor and outdoor living spaces-don't miss your chance to call this remarkable property home. (id:60164)
| Room | Level | Dimensions |
|---|---|---|
| Kitchen | Main level | 5.6 x 4.06 meters |
| Bedroom 4 | Basement | 5.81 x 3.51 meters |
| Laundry room | Basement | 2.63 x 2.66 meters |
| Living room | Main level | 5.7 x 6.04 meters |
| Sitting room | Main level | 3.13 x 3.8 meters |
| Dining room | Main level | 5.7 x 3.43 meters |
| Recreational, Games room | Main level | 6.7 x 4.6 meters |
| Primary Bedroom | Main level | 5.05 x 3.84 meters |
| Bedroom 2 | Main level | 3.33 x 3.29 meters |
| Bedroom 3 | Main level | 3.3 x 3.31 meters |
| Recreational, Games room | Basement | 4.04 x 7.44 meters |
| Family room | Basement | 6.88 x 3.51 meters |
What are the ongoing costs beyond the mortgage?+
Budget for annual property taxes of $7,201.56, heating is forced air, natural gas. Always verify the latest figures with your agent before making an offer — these change yearly.
What makes this a luxury property?+
At $1,795,000, standout features include 4 bathrooms, a pool, 1 fireplace. In this price range, expect higher-end finishes — verify during a showing.
Is 3463 LINE 12 a good fit for a growing family?+
With 4 bedrooms and 4 bathrooms, there's room for kids plus a guest room or home office.
How many fireplaces are there, and what type?+
This home has 1 fireplace. Confirm the fuel type (wood, gas, or electric) and have it inspected — especially wood-burning, which needs a WETT certification for insurance.
Does it have a basement, and is it finished?+
Yes — Partially finished, N/A. A finished basement adds meaningful living space beyond the listed square footage.
How is the home heated? Is it efficient?+
Heating is forced air, natural gas. Gas heating is generally the most cost-efficient option in Ontario winters.
Ask About This Property
Nearby Places
Searching nearby places…
Similar listings

 For Sale151 days13
 For Sale87 days44
 For Sale80 days31
 For Sale45 days48

The listing data above is provided under copyright by the Canadian Real Estate Association. While the information is considered reliable, its accuracy is not guaranteed by the Canadian Real Estate Association or getsetsold.ca. Neither getsetsold.ca nor its affiliates make any representations or warranties, express or implied, regarding the accuracy or completeness of the information presented here.